
A Home Wrapped in Gardens
The Brief
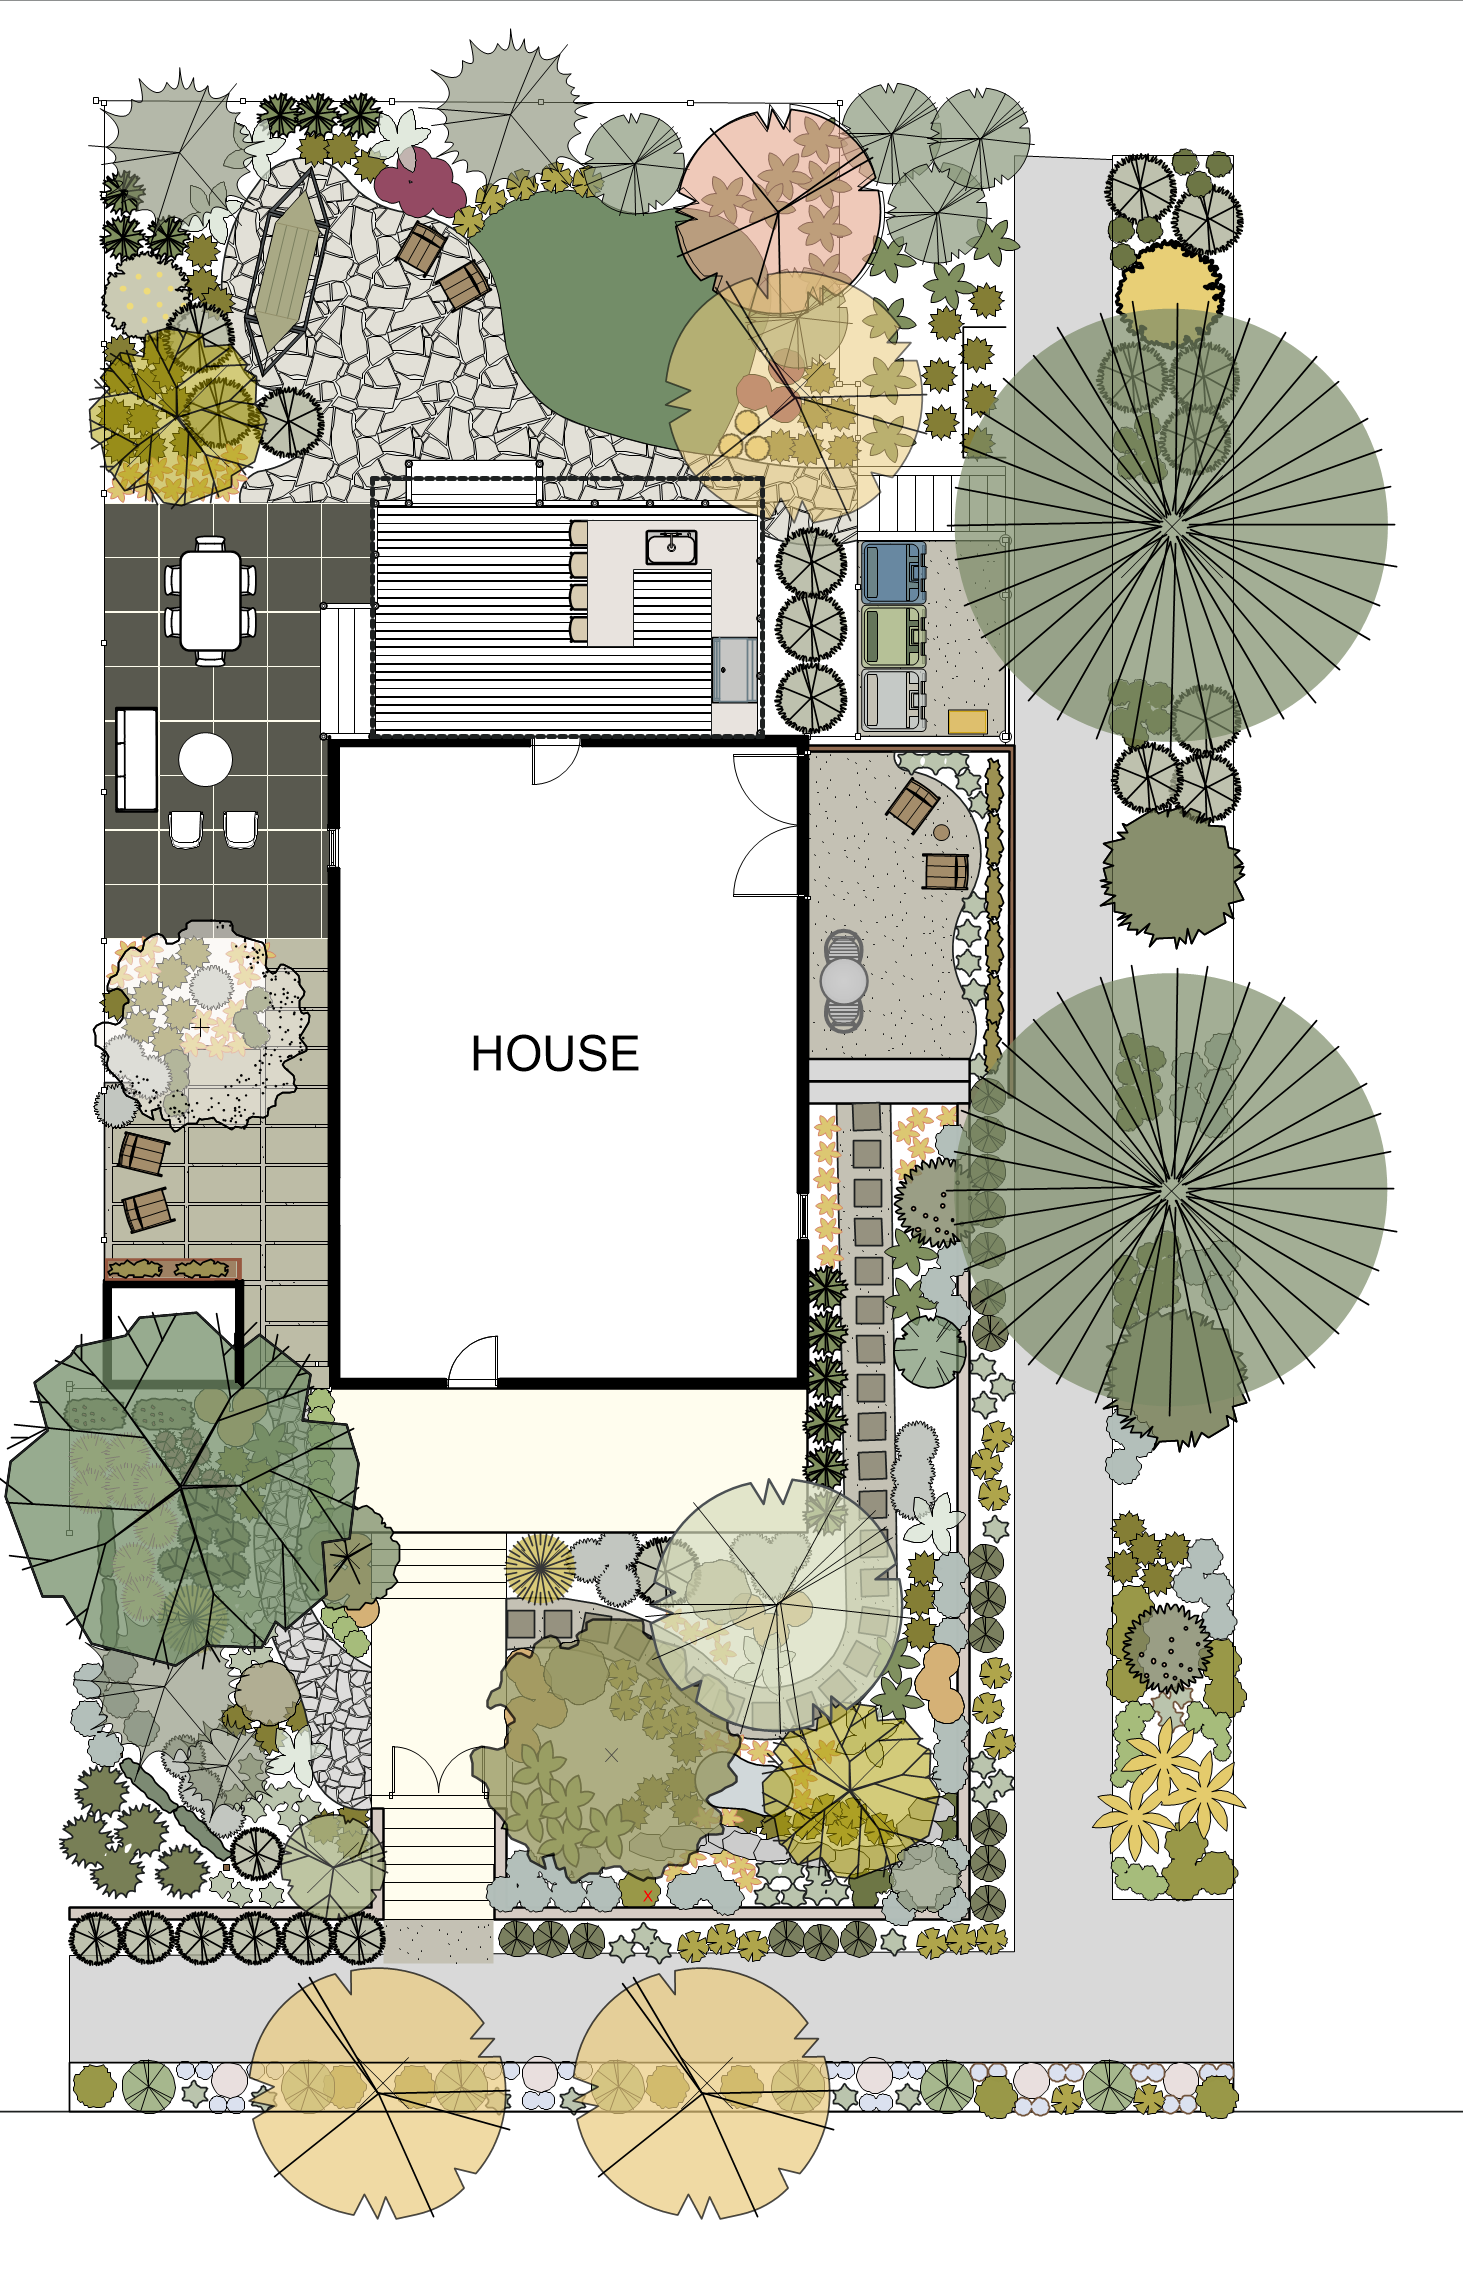
The client wanted to make more use of the space surrounding their house in addition to the back yard
We added a sitting area just outside the main master bedroom
Redesigned the space on the left side of the house to feature a dining area, lounge seating, and a lounge nook right off the guest room.
The back deck increased in size to accommodate a small outdoor kitchen and a covered metal roof
Add new pathways connecting all the spaces
Establish a water feature in the front yard
Create a shady woodland effect in both front yard spaces
Add more curb appeal utilizing the parking strips
Reduced the size of the lawn and converted it to an eco lawn
Added a pad for the existing hammock and chairs
Created an enclosed area around the hammock to feel more relaxed while adding privacy
This space may also convert into a firepit area in the future
Designated an enclosed garbage can area
Added more privacy in the front yard using screens and vines
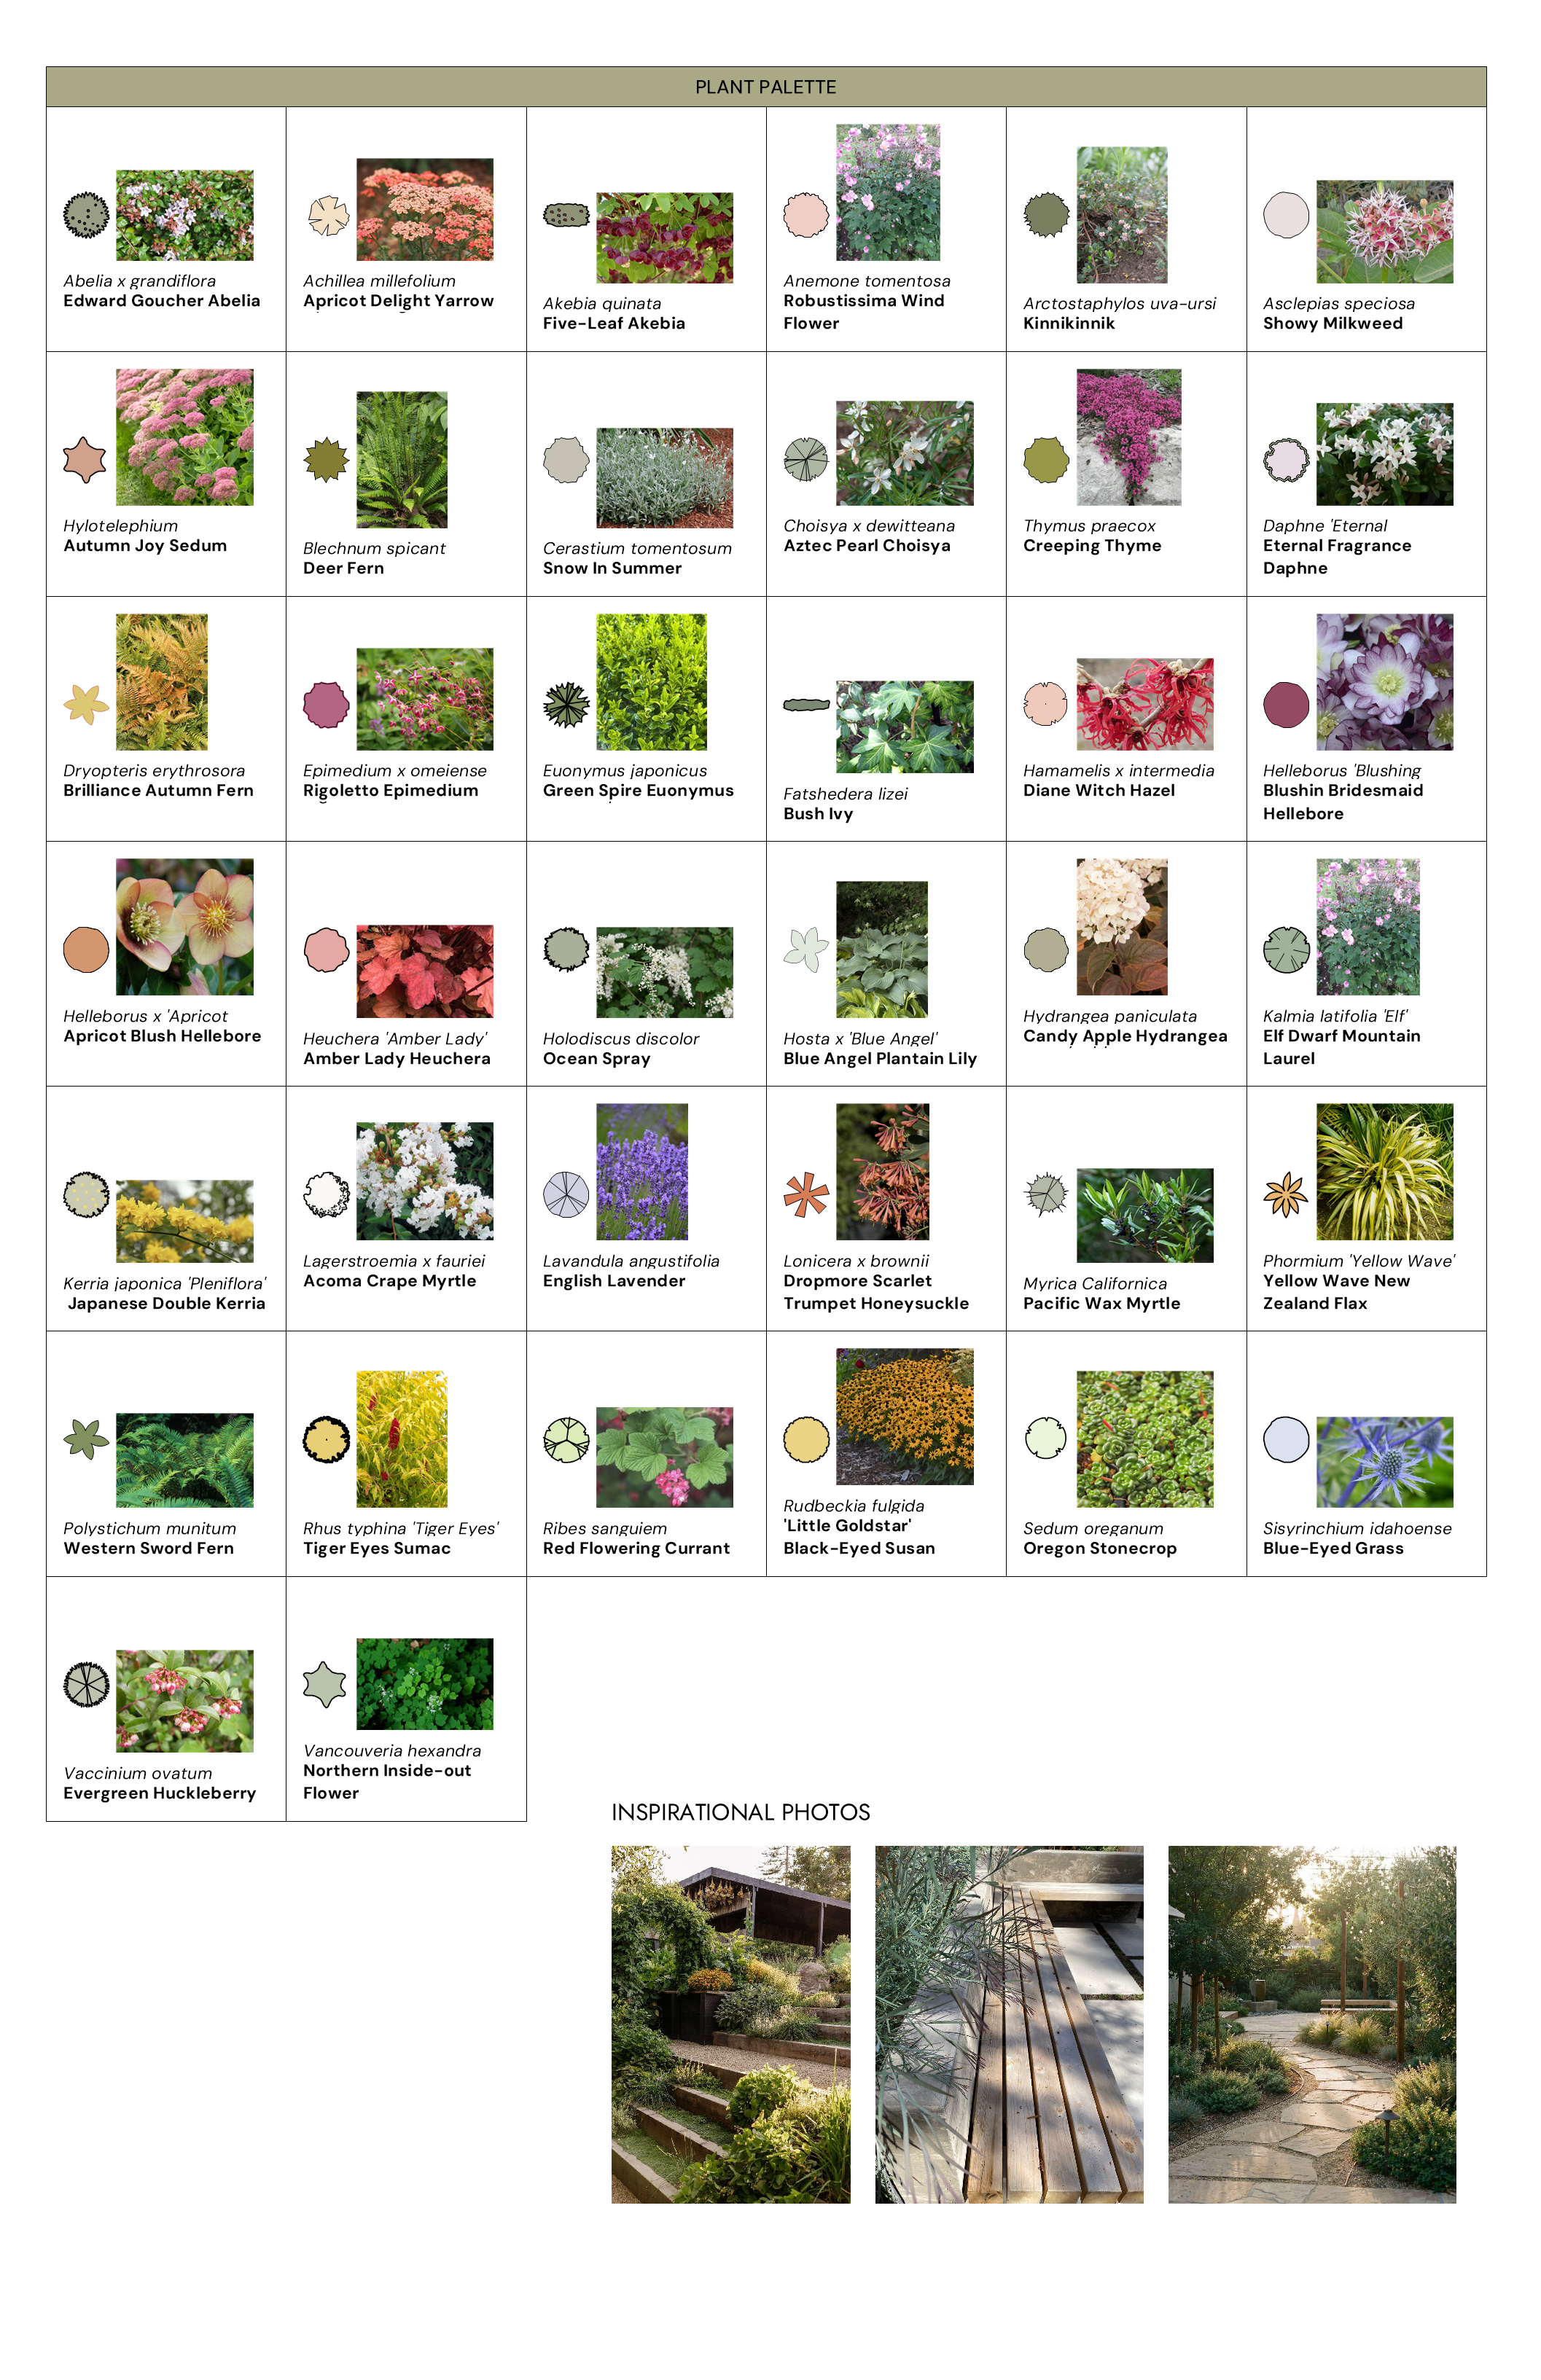
The planting palette was selected to provide season-long color, support pollinators, thrive in woodland shade conditions, create native backyard habitat, and deliver year-round interest with strong winter structure.